119 N Barclay Ave, Margate, NJ 08402
- $2,199,000
- 5
- BD
- 5
- BA
- 2,548
- SqFt











- List Price
- $2,199,000
- Status
- UNDER CONTRACT
- Closing Date
- Sep 15, 2026
- MLS#
- 611063
- Year Built
- 2017
- Bedrooms
- 5
- Bathrooms
- 5
- Half-baths
- 1
- Living Sq. Ft
- 2,548
- Lot Range
- Less than One Acre
- Region
- Margate City
- City
- Margate
Property Description
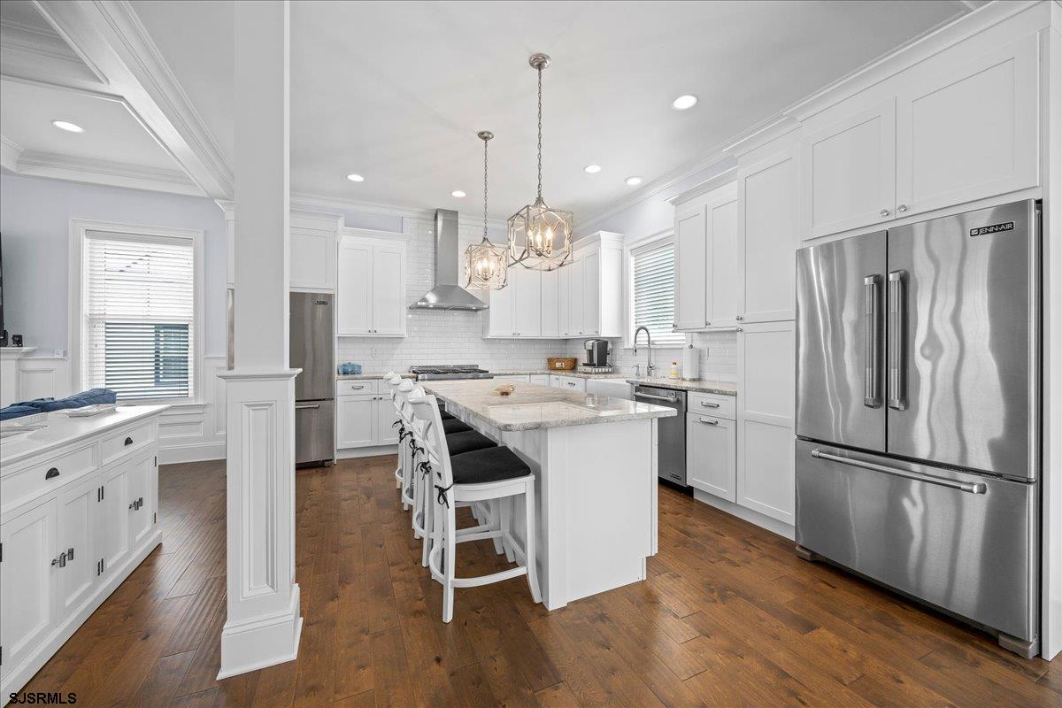
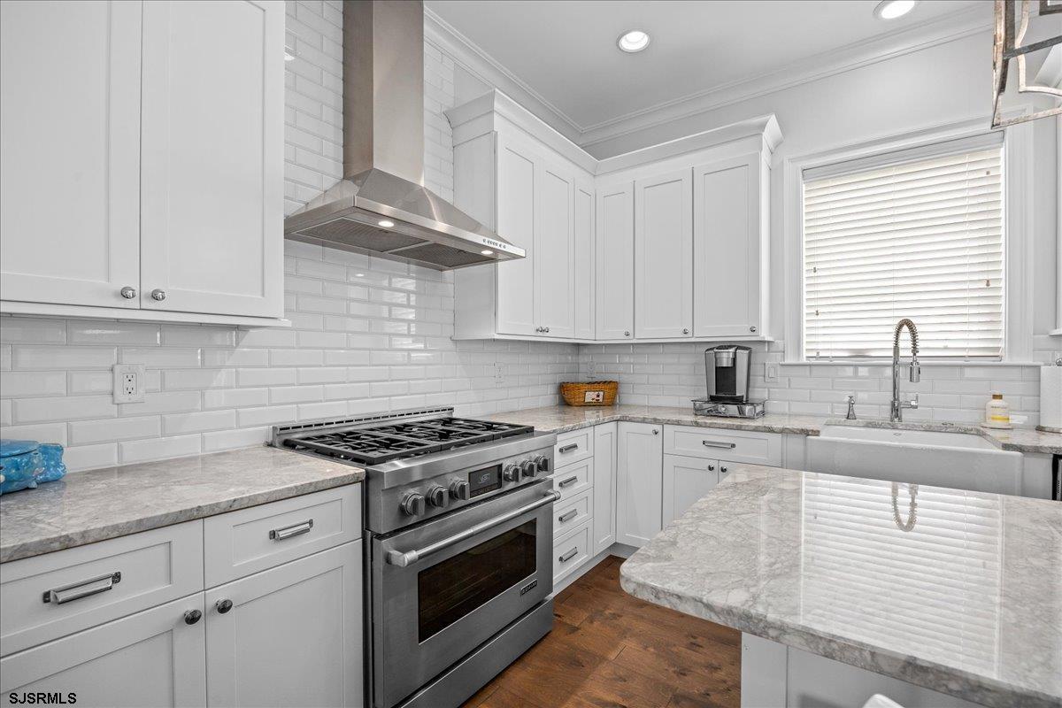
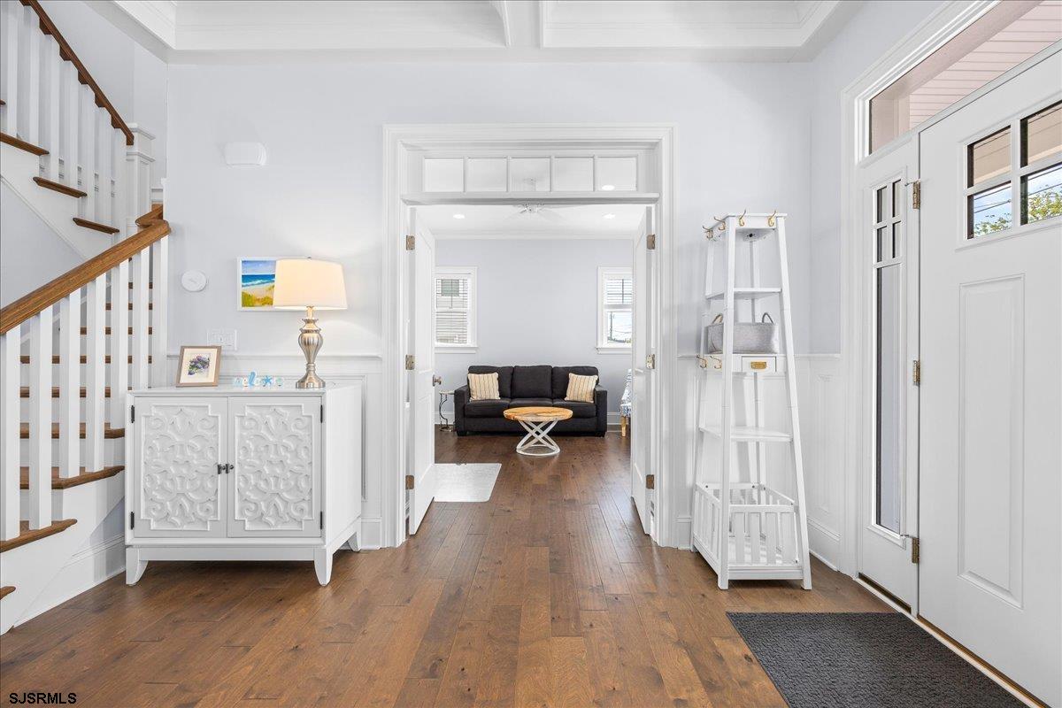
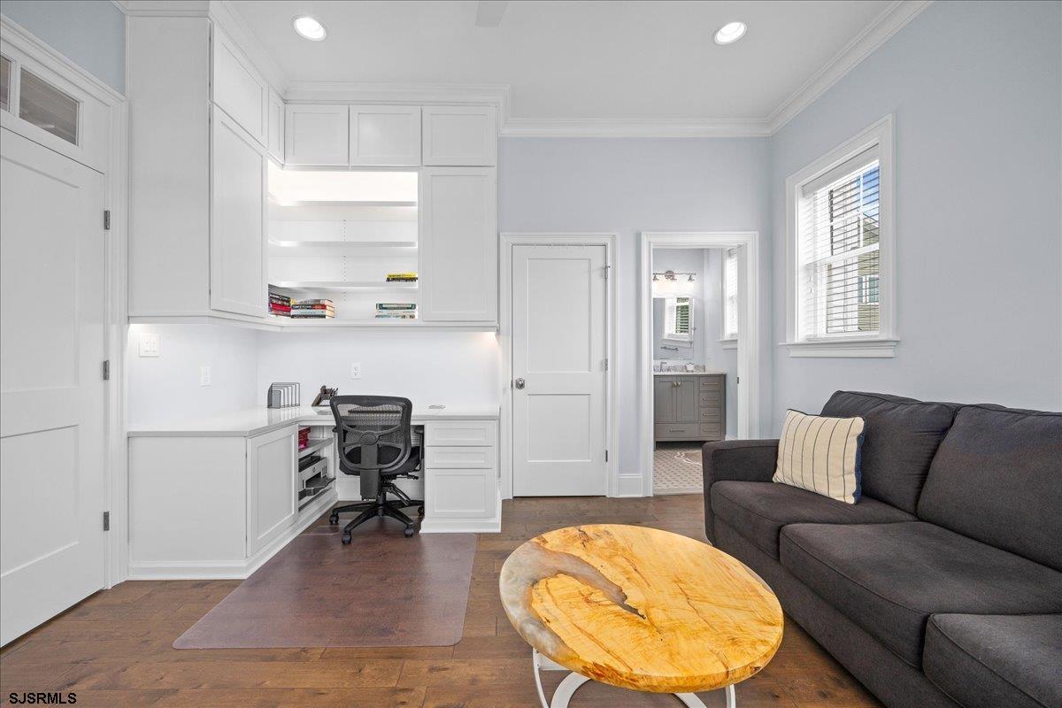
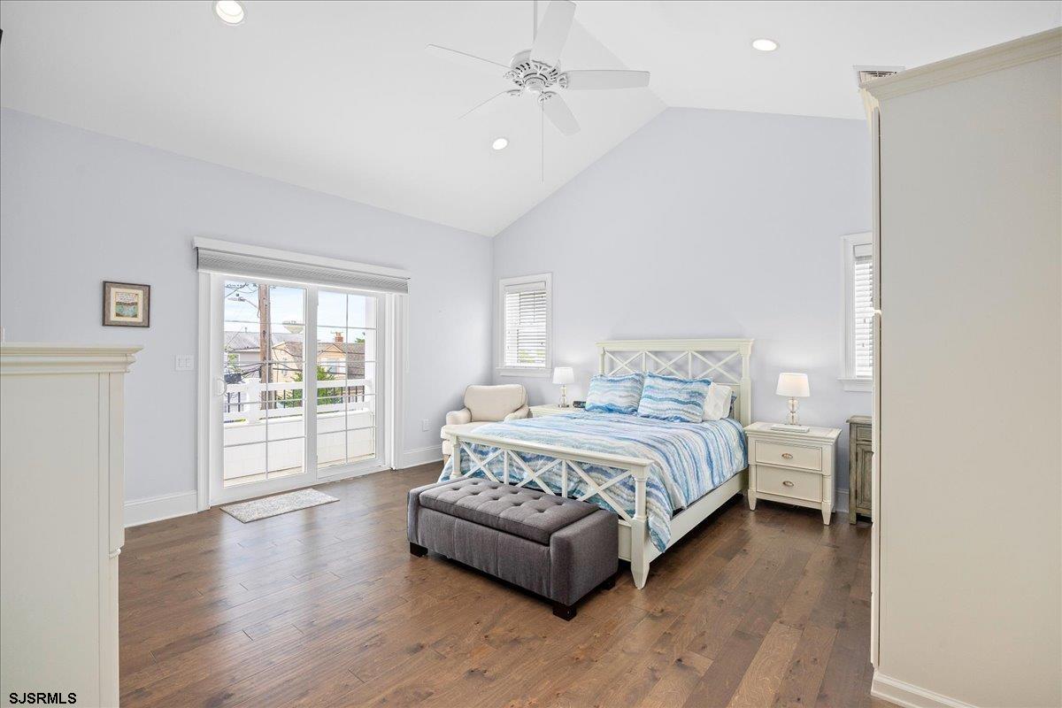
ONE-OF-A-KIND NEWER CONSTRUCTION IN THE HIGHLY DESIRABLE "A,B,C" streets!! This magnificent, larger home sits on a hard-to-find, oversized lot which allows for a real backyard and a full-size detached garage, WITH NO FLOOD INSURANCE REQUIRED! There is nothing cookie-cutter here from the oversized living space to the first floor bedroom-suite/den/office with built-ins.. everything has been thought of to make this a very comfortable shore home! Meticulously maintained & custom-designed with 5 bedrooms, 4.5 baths and an impressive feature list all on just two stories. Incredible outdoor space, custom woodwork and timeless, designer finishes. First floor, wide open layout with living room with coffered ceilings, gas fireplace, gorgeous high-end kitchen with huge center-island, TWO refrigerators & large dining area. Second floor primary-suite with cathedral ceilings, his-and-her closets, master-bath with extra-large shower and double vanity, as well as access to a wonderful second floor deck! A third bedroom-suite and two more bedrooms with a Jack-and-Jill bath complete the spacious second floor. Huge fenced-yard perfect for entertaining the entire family! And a great side yard with space for the dog! Storage attic and detached garage provide ample storage. Three-car off-street parking. Located just three blocks from the beach, near the Boardwalk, Hannah G's, 7311, Uncle Gino's, Peace Pie and so much more! Don't miss your chance on this one...call today!!
/u.realgeeks.media/ocnjhomes/logo-min.png)
Additional Information
- Style
- 2 Story
- Lot Dimensions
- 62.5x62.5
- Interior Features
- Cathedral Ceiling, Carbon Monoxide Detector, Kitchen Center Island, Storage, Smoke/Fire Alarm, Walk In Closet
- Floor
- Hardwood, Tile
- Fireplace Description
- Built-In, Gas Log, Living Room
- Appliances
- Disposal, Dishwasher, Dryer, Gas Stove, Microwave, Refrigerator, Self Cleaning Oven, Washer
- Cooling
- Ceiling Fan(s), Central, Multi-Zoned
- Heating
- Forced Air, Gas-Natural, Multi-Zoned
- Exterior Features
- Curbs, Deck, Fenced Yard, Outside Shower, Patio, Paved Road, Porch, Sidewalks, Sprinkler System, Enclosed Outside Shower
- Parking Description
- One Car, Detached Garage, Auto Door Opener
- Parking Exterior
- Three or More Cars
- Sewer
- Public Sewer
- Water
- Public
Mortgage Calculator
Listing courtesy of BHHS FOX and ROACH-Margate II.
 The data relating to real estate for sale on this web site comes in part from the Broker Reciprocity Program of the South Jersey Shore Regional Multiple Listing Service. Real Estate listings held by brokerage firms other than Real Estate Company are marked with the Broker Reciprocity logo (a little black house) and detailed information about them includes the name of the listing brokers.
Information is deemed accurate but not guaranteed.
Copyright 2019 South Jersey Shore Regional Multiple Listing Service.
All rights reserved.